FLOORPLANS
Floorplans
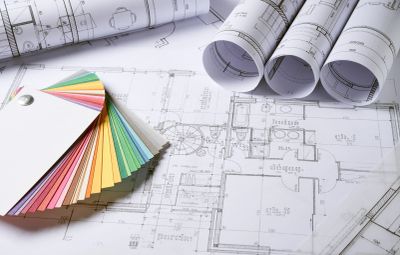
A floorplan will show the Tenant or Buyer the dimensions and shapes of the rooms within a property. This will include windows, doors, stairs, built-in cupboards and appliances.
Measuring the rooms will take 20-60 minutes dependent on the size; access to all rooms will be needed including outhouses and garages. The floorplan will be generated as a JPG document and can added to any website or portal. If required company logos can be added to the document.
Owner & Landlord Tips
Discounts can be applied if both the EPC and Floorplan are generated at the same appointment.